
Our Projects
ARCHITECTURE AND DESIGN
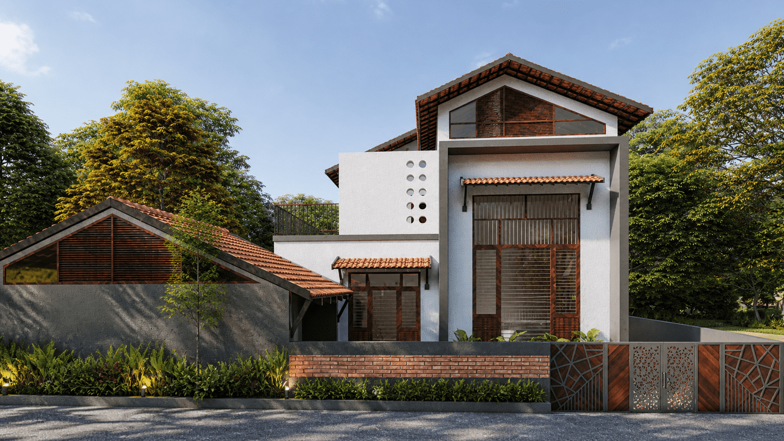
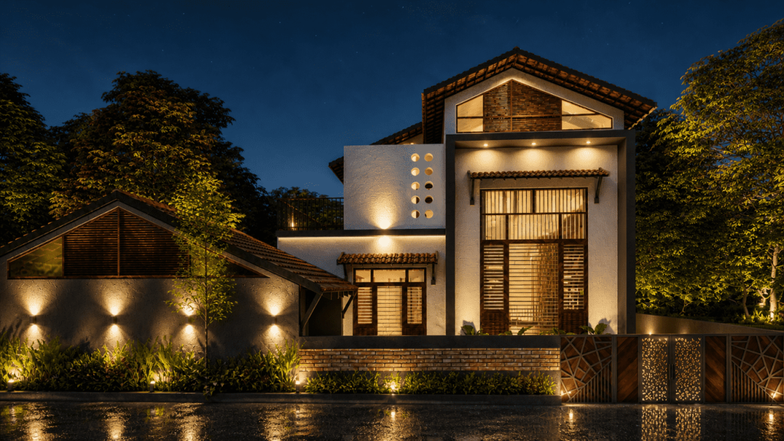
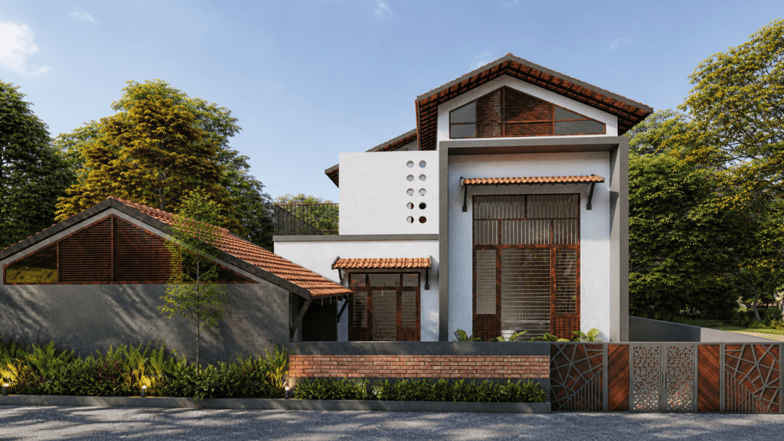
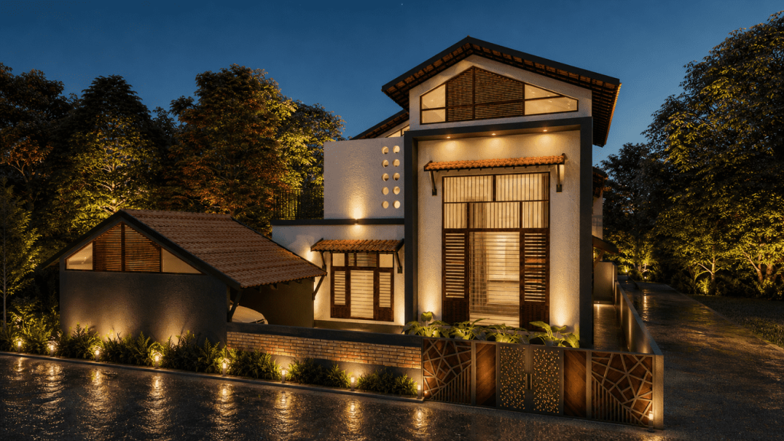
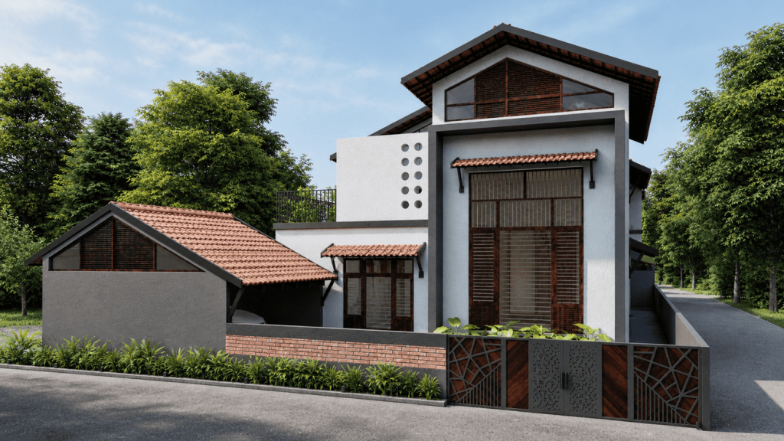
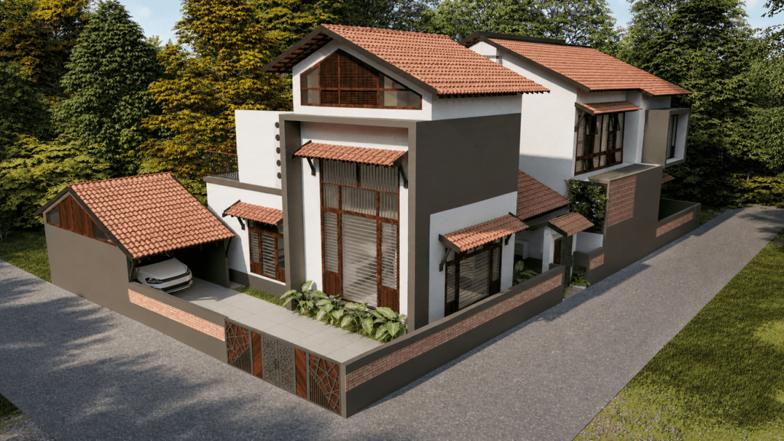
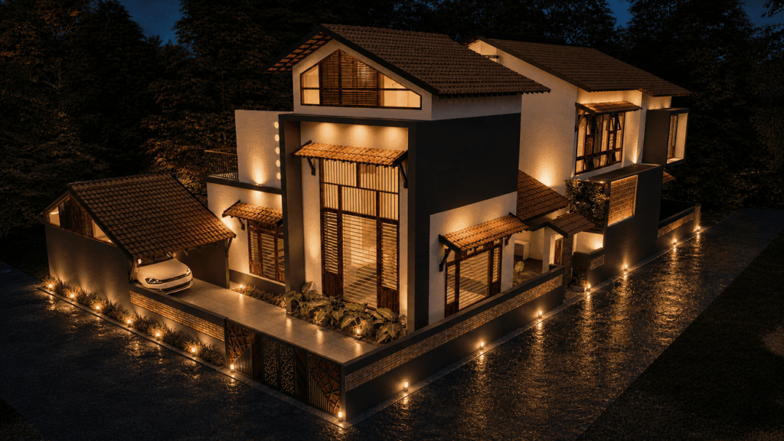
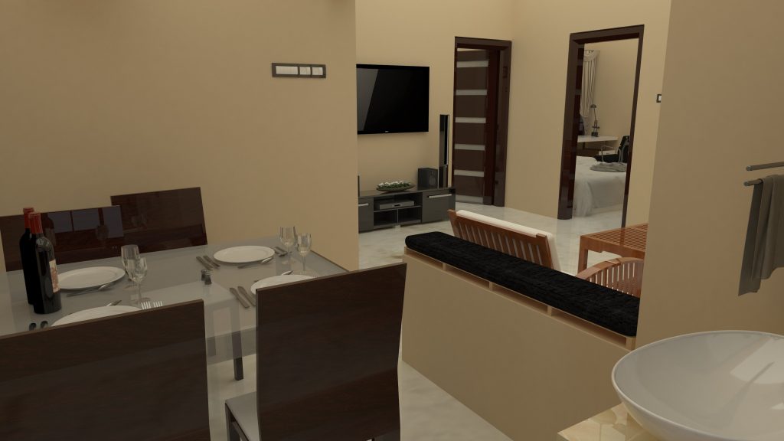
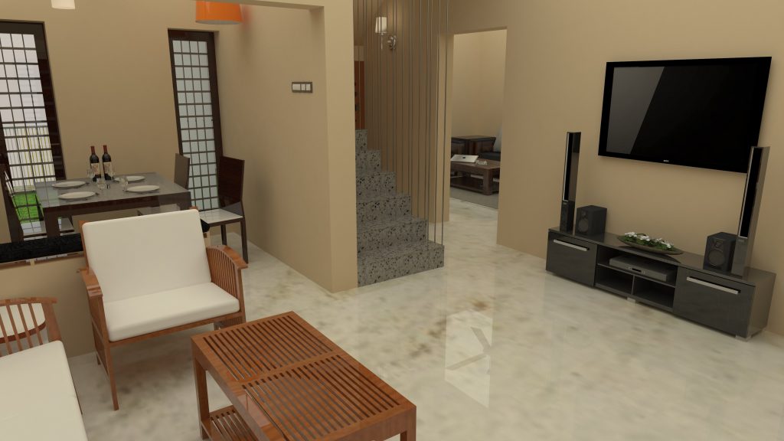
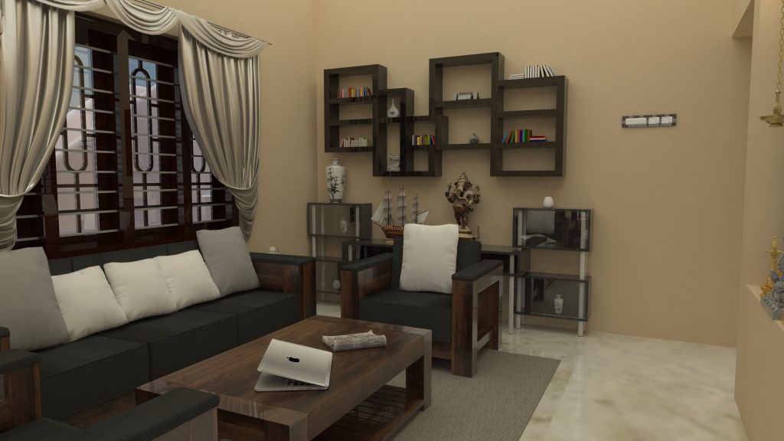
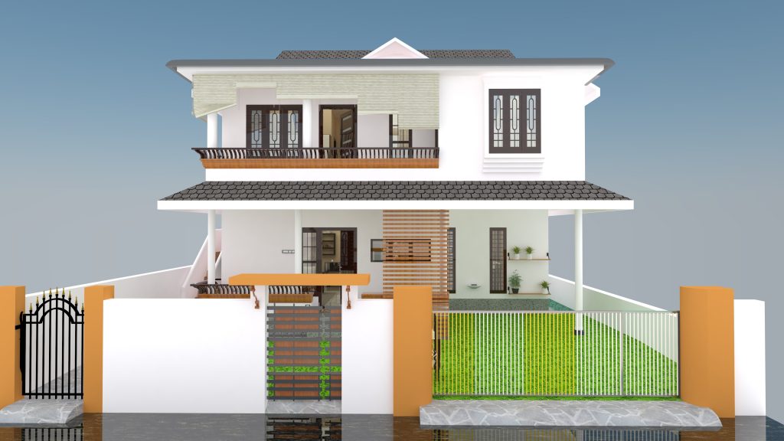
THAHIR RESIDENCE
A Contemporary Home Rooted in Pudussery, Palakkad, Kerala
A home where vernacular warmth meets contemporary geometry.
A Home Shaped by Light, Material & Place
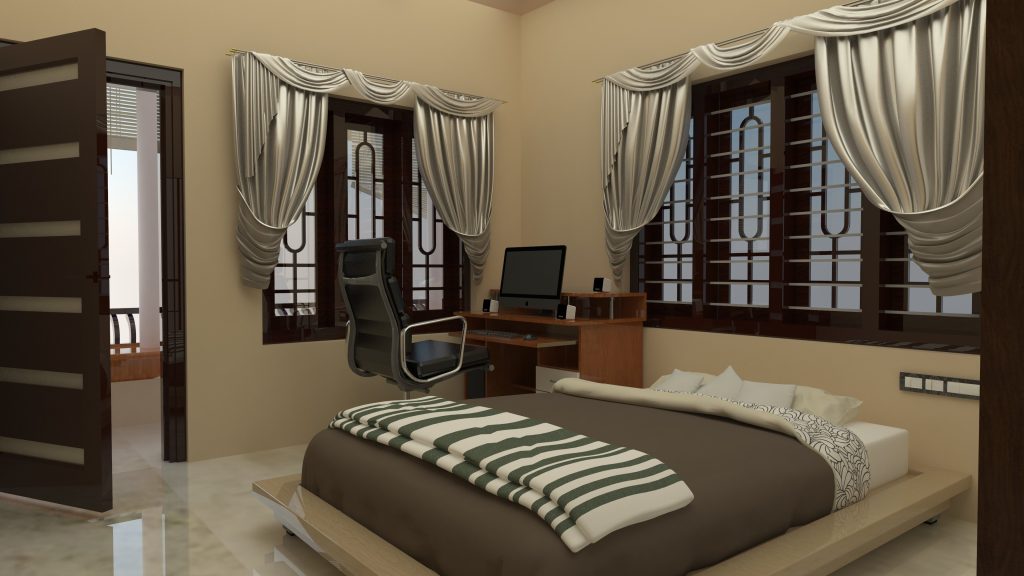
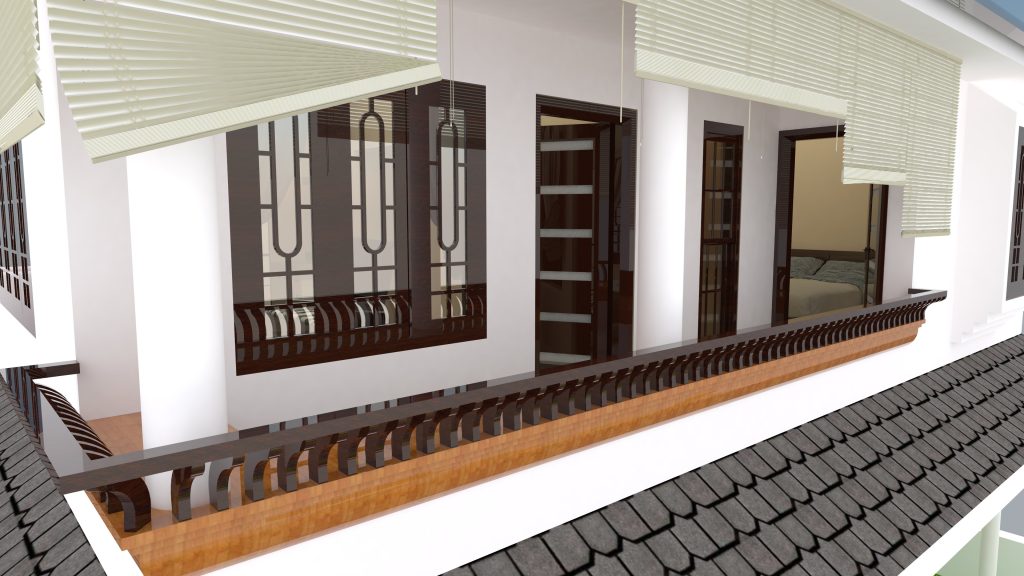
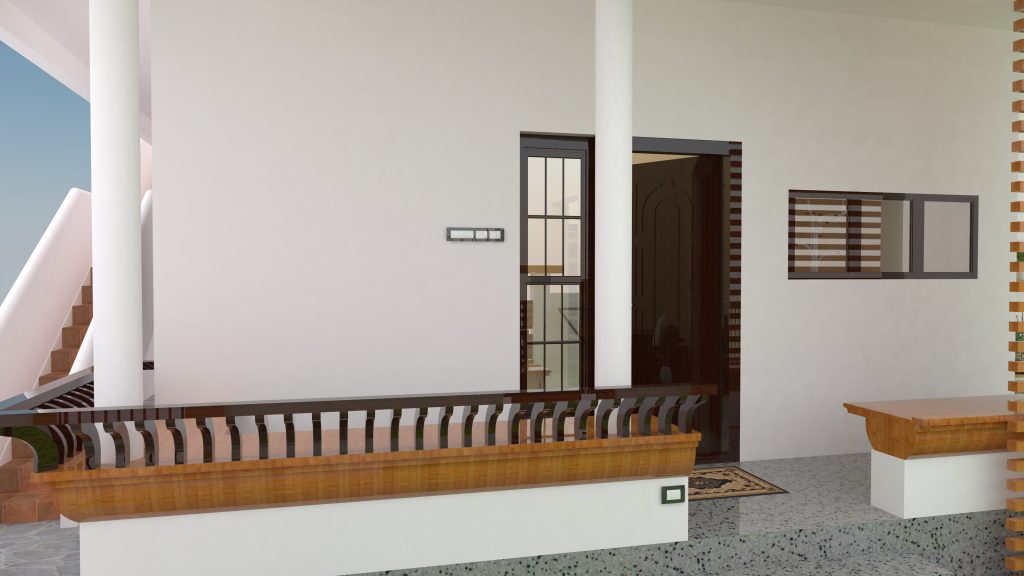
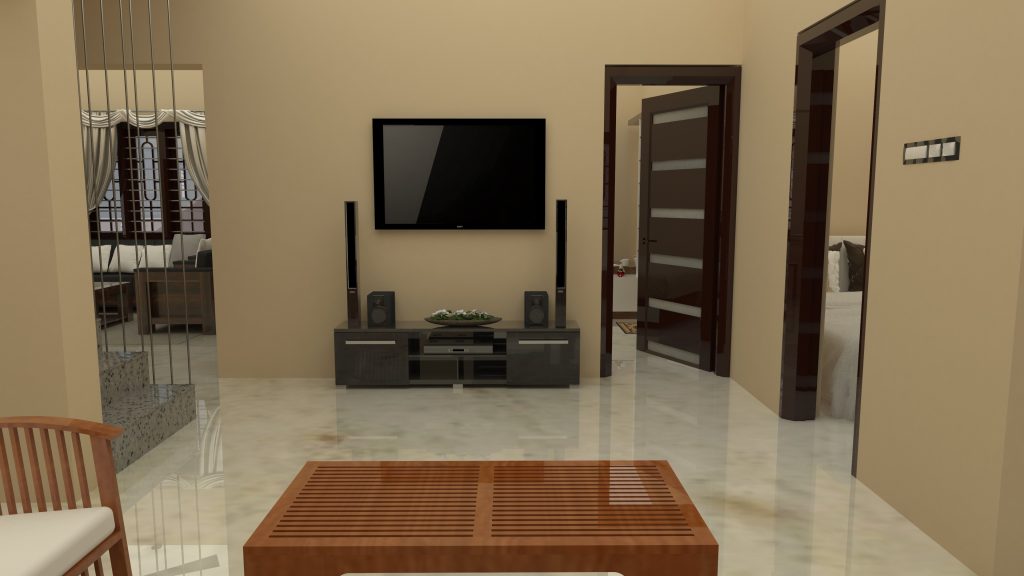
The Thahir Residence is an exploration of how contemporary architecture can remain deeply connected to its regional character.Located in Pudussery, Palakkad, the residence brings together the familiar elements of Kerala's architectural vocabulary, sloping tiled roofs, timber screens, shaded verandahs and earthy materials and reinterprets them through a clean, contemporary design language.Rather than replicating traditional architecture, the design borrows its essence: shelter from the climate, filtered daylight, natural materials and a strong relationship with the landscape.The result is a residence that feels warm, grounded and distinctly its own.
PROJECT SNAPSHOT
Project: Thahir Residence
Client: Mr. Thahir
Location: Pudussery, Palakkad, Kerala
Typology: Residential Architecture
Design Approach: Contemporary Kerala / Tropical Modernism
Year: 2026
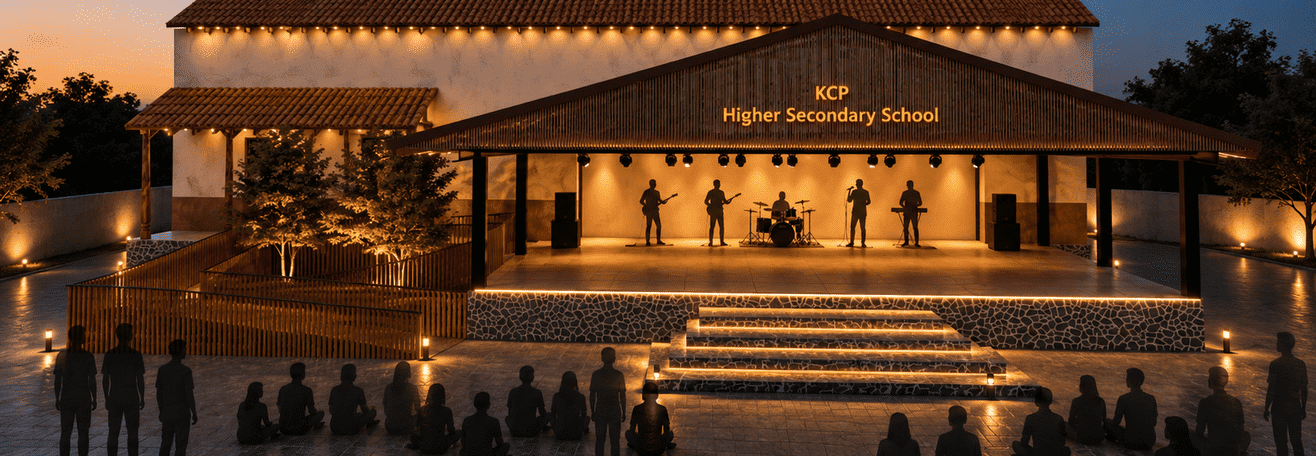
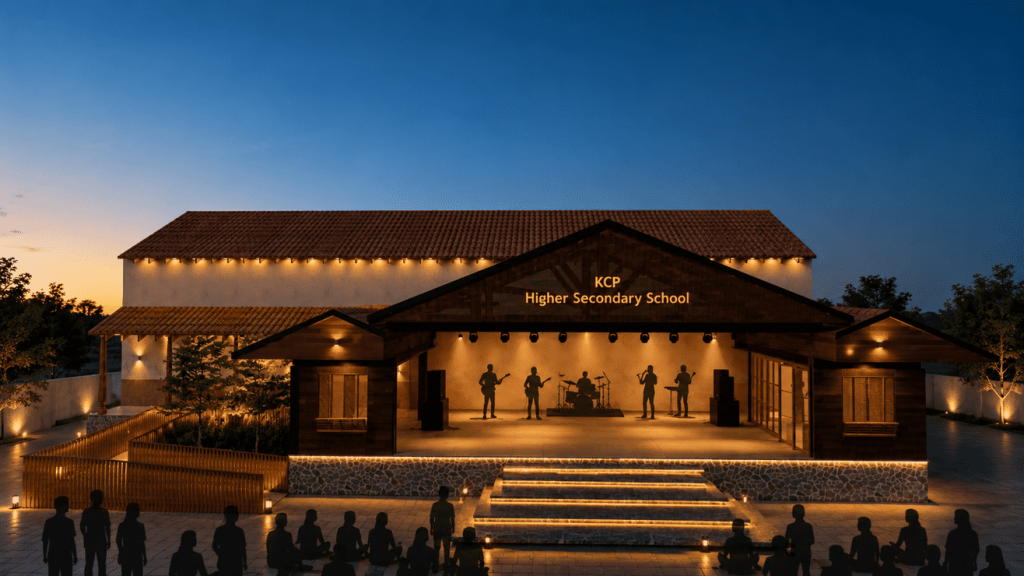
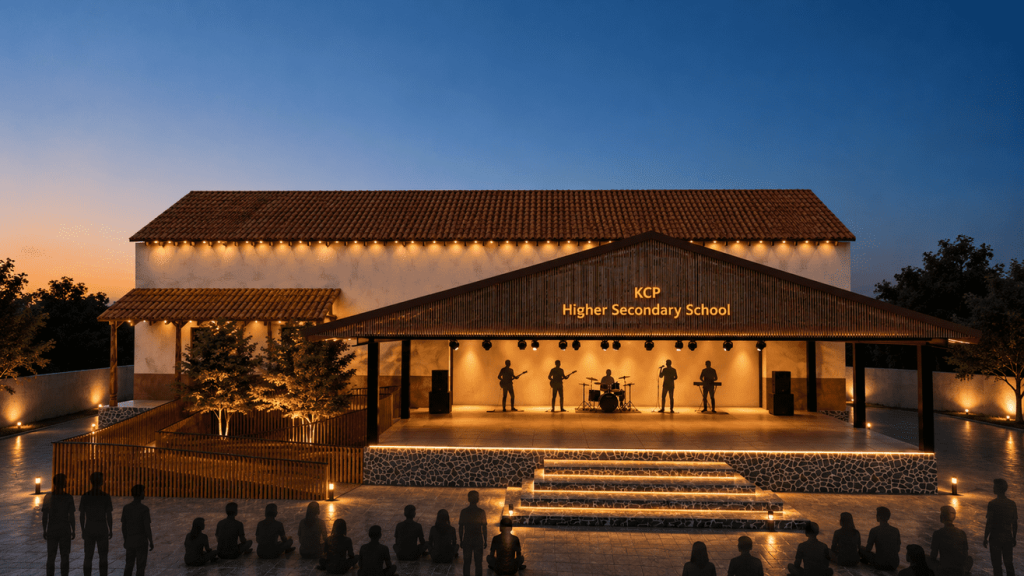
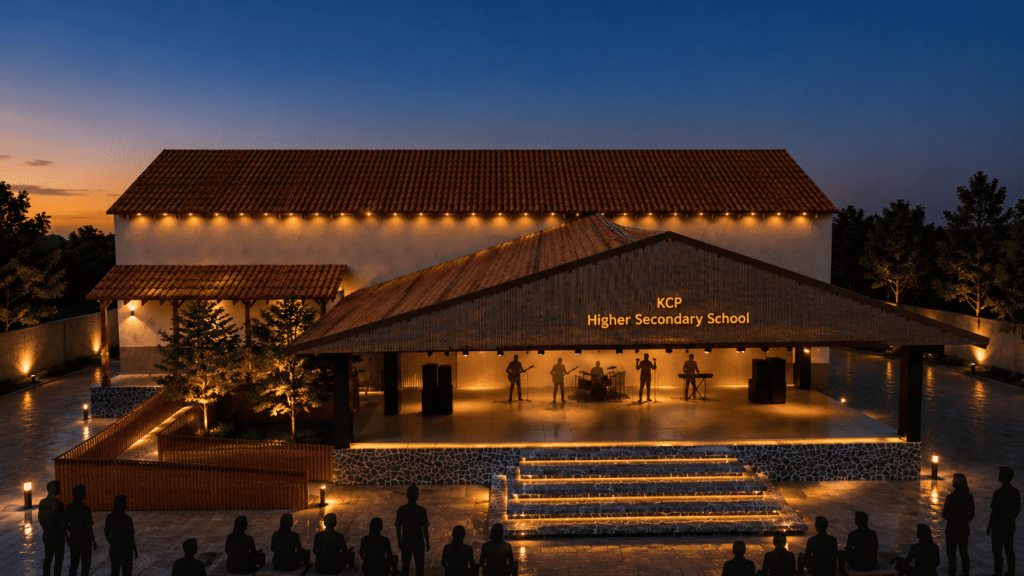
KCP HIGHER SECONDARY SCHOOL
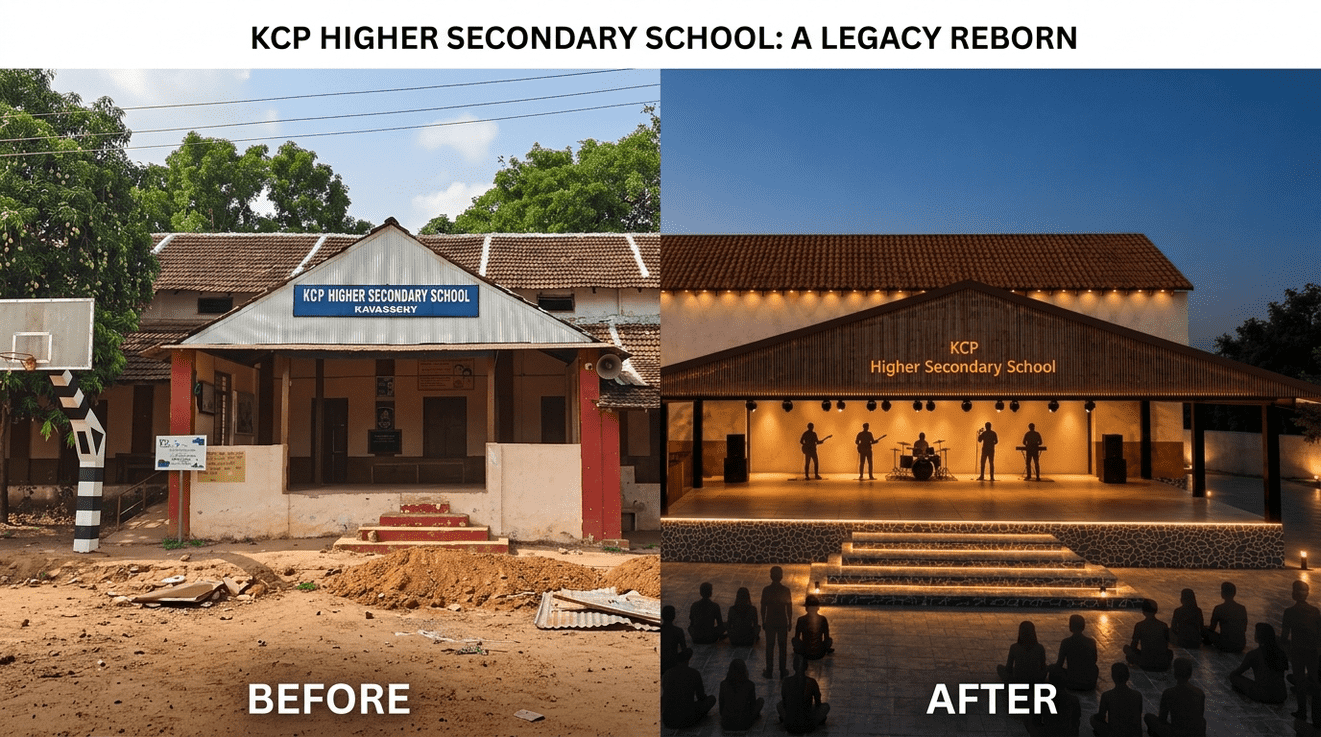
Reimagining the stage. Celebrating the spirit of the school
Where every performance becomes a memory
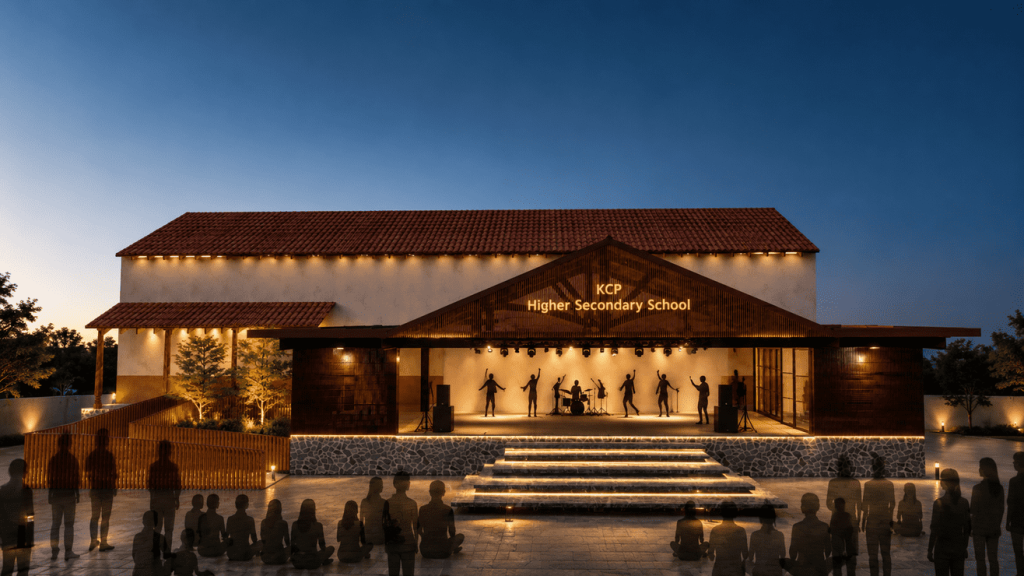
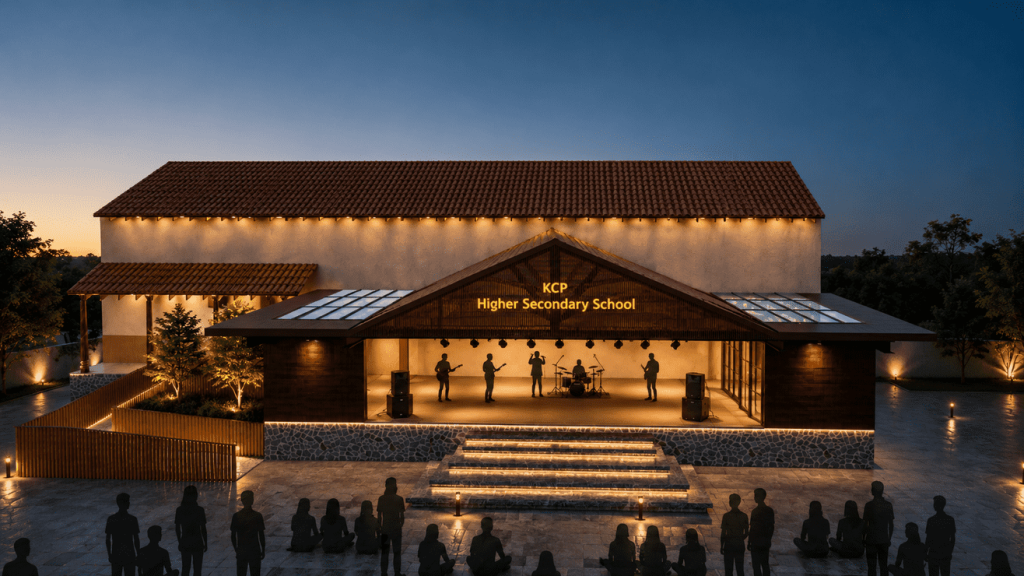
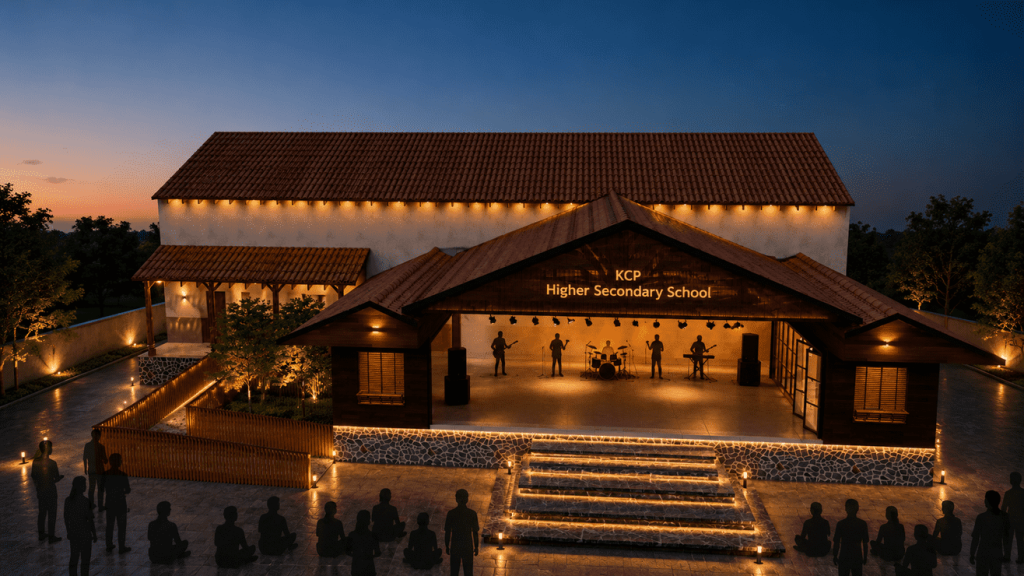
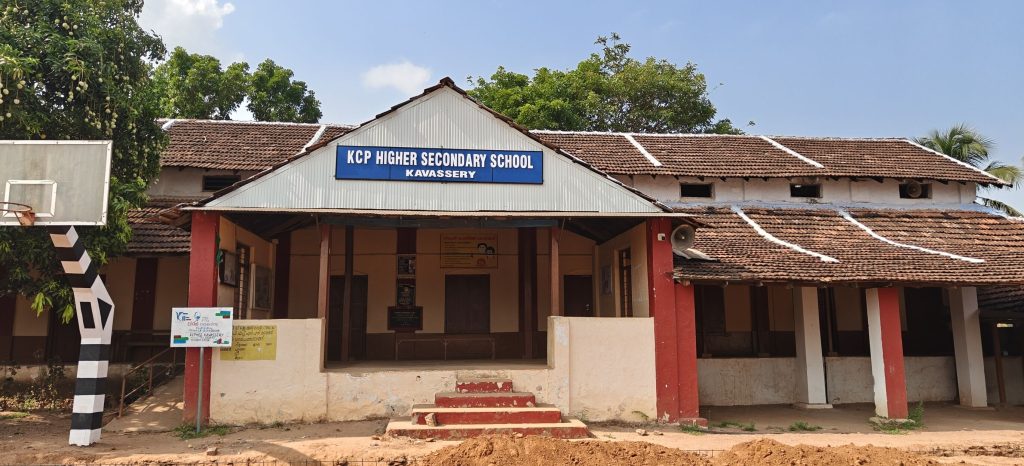
From School Stage to Community Landmark. The renovation of the existing stage at KCPHSS, Kavassery began with a simple ambition, to transform a familiar school space into a vibrant setting for learning, performance and celebration. Rather than treating the stage as an isolated structure, the proposal reimagines it as the architectural heart of the school campus, a place where students perform, gather, celebrate achievements and create memories.The design retains the spirit of the existing campus while introducing a stronger architectural identity through pitched tiled roofs, timber screens, warm lighting and locally familiar materials.
PROJECT SNAPSHOT
Project: KCP Higher Secondary School Stage Renovation
Client: Manager (KCPHSS)
Location: Kavassery, Palakkad, Kerala, India
Typology: Educational Infrastructure · Stage Renovation & Public Gathering Space
Design Approach: Reimagining an existing school stage through a contemporary interpretation of Kerala vernacular architecture, integrating pitched roofs, timber-inspired finishes, warm ambient lighting, and an expanded performance forecourt to create a vibrant cultural hub for student activities, school functions, and community events.
Year: 2026
IGNATIUS RESIDENCE
Contemporary Living, Rooted in Familiarity.
A Refined Residential Design Balancing Modern Form, Warm Interiors and Everyday Comfort.
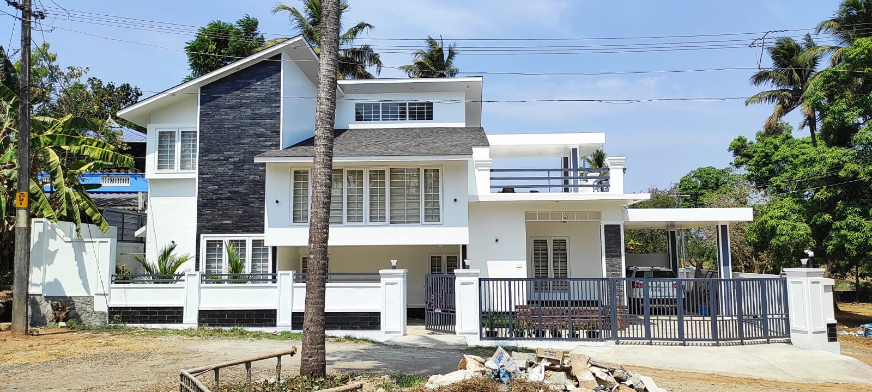
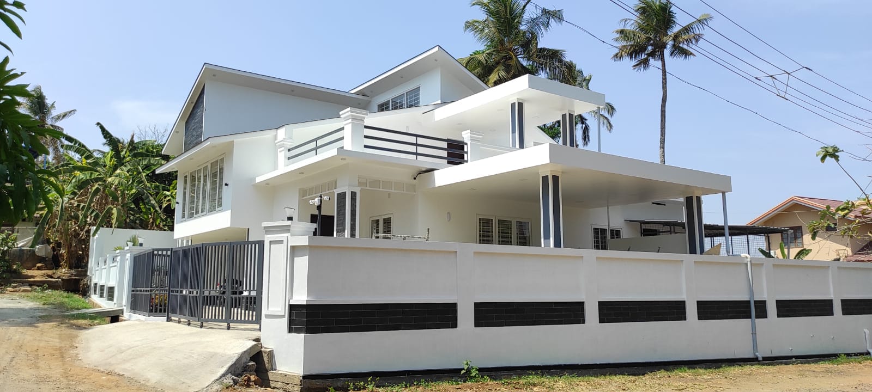
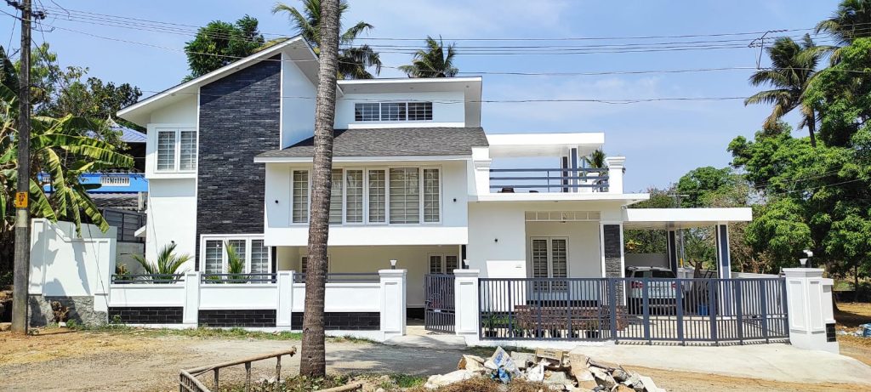
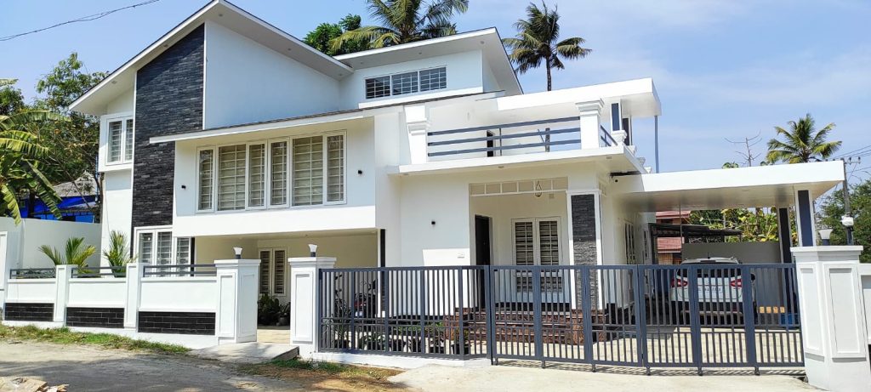
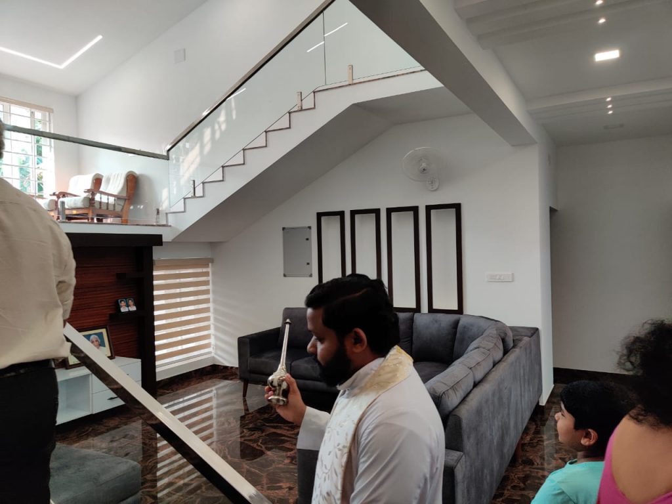
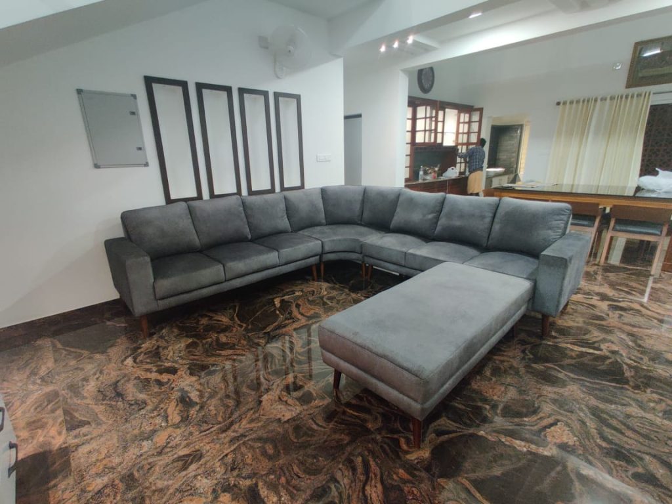
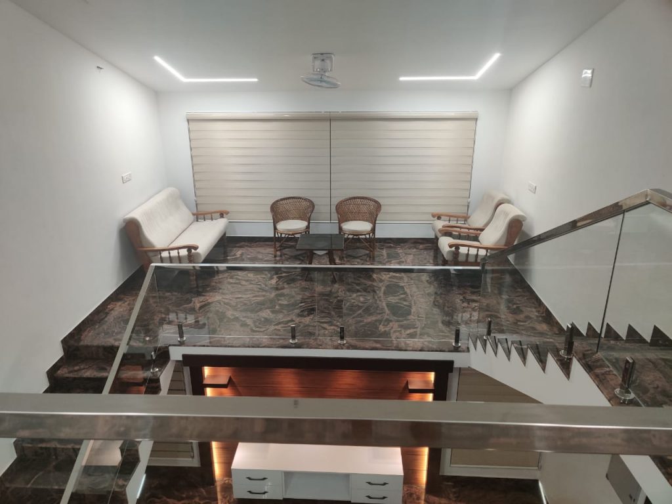
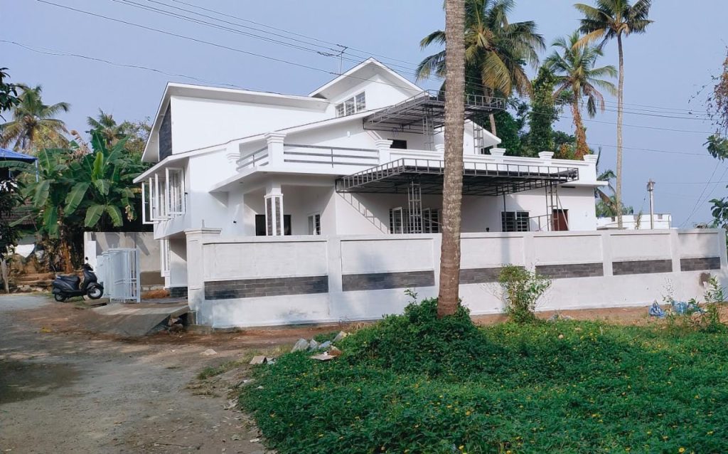
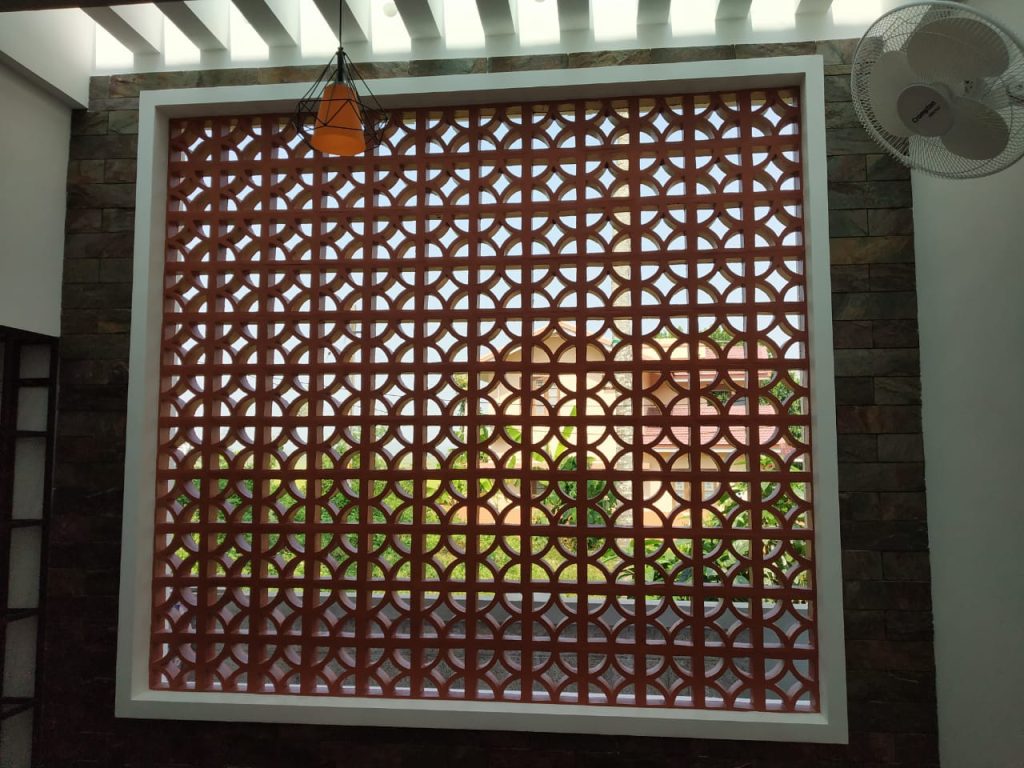
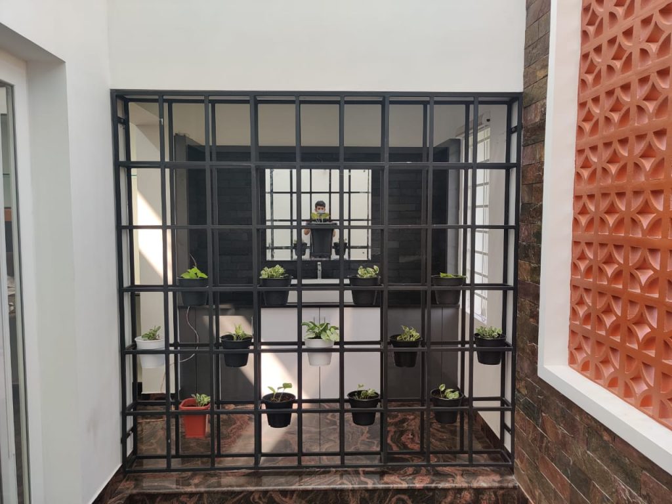
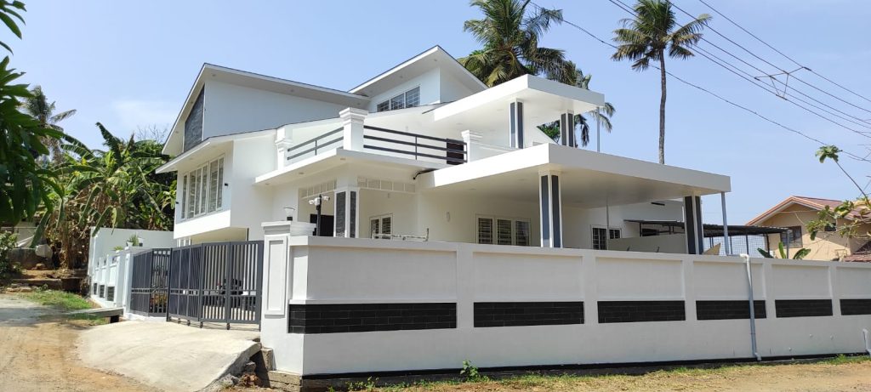
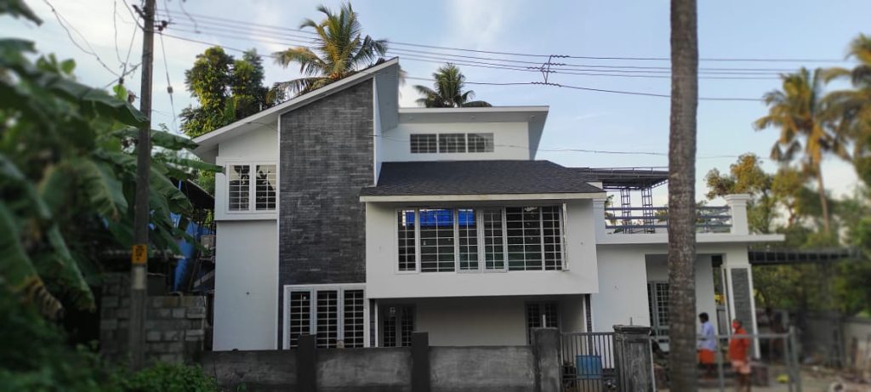
The Ignatius Residence in Thrissur is a contemporary family home designed to create a balance between modern aesthetics, openness and everyday comfort. The architectural expression combines clean geometric volumes with pitched roof forms, deep overhangs and carefully framed openings, giving the residence a distinctive yet contextually appropriate character.The façade follows a restrained palette of white surfaces, dark stone cladding and charcoal-grey accents, with layered volumes adding depth and visual interest. Large windows and carefully positioned openings enhance natural light and ventilation while maintaining privacy.The interiors continue the contemporary character through a combination of natural wood, patterned stone flooring, glass and neutral finishes. The living and dining areas are planned as connected spaces, creating a generous and welcoming environment for family interaction.A notable feature is the use of terracotta jaali screens, which introduce a traditional element while providing filtered light, ventilation and privacy. The staircase, with its glass balustrade and integrated lighting, becomes a strong architectural feature within the living space.Overall, the residence combines contemporary architecture, tropical responsiveness and personalised interior detailing, creating a comfortable family home with a refined and cohesive design language.
PROJECT SNAPSHOT
Project: Ignatius Residence
Client: Ignatius
Location: Arimbur, Thrissur, Kerala, India
Typology: New Residential Building • Architecture • Interior Design
Design Approach: Contemporary residential architecture with tropical considerations, layered roof forms, natural lighting, integrated landscaping and coordinated interior detailing.
Key Features: Contemporary façade • Pitched roof forms • Stone-clad feature walls • Open living and dining • Terracotta jaali screens • Glass staircase • Custom interiors • Landscaped courts
Design Character: Contemporary • Tropical • Warm Minimal • Functional • Contextual
Year:2021
RAJENDER RESIDENCE
Renovation with Two New Identities.
Reimagining the Existing Home Through Contemporary and Kerala-Inspired Design.
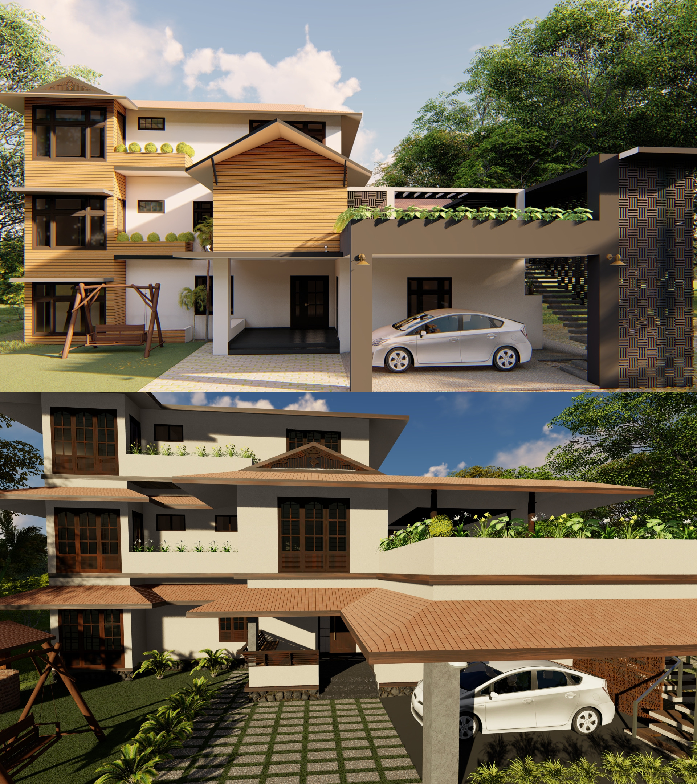
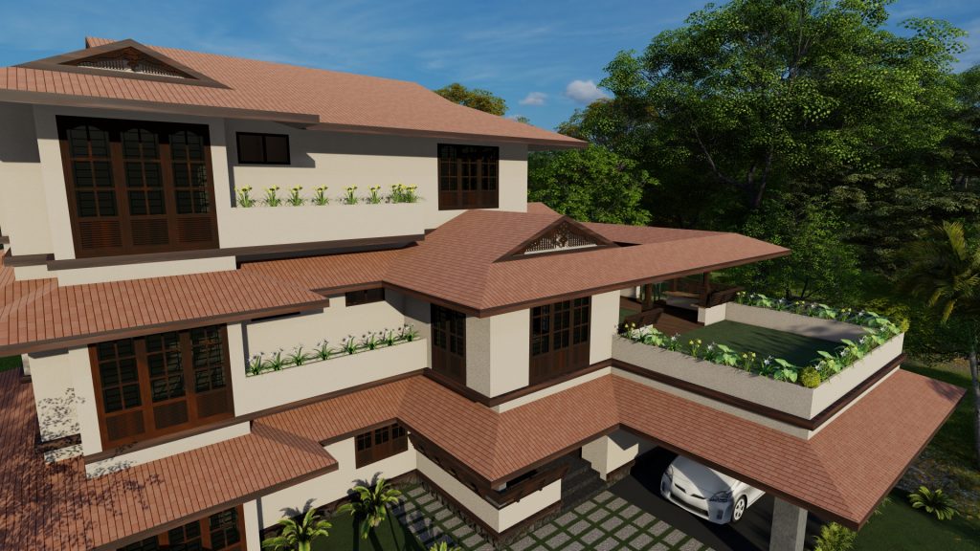
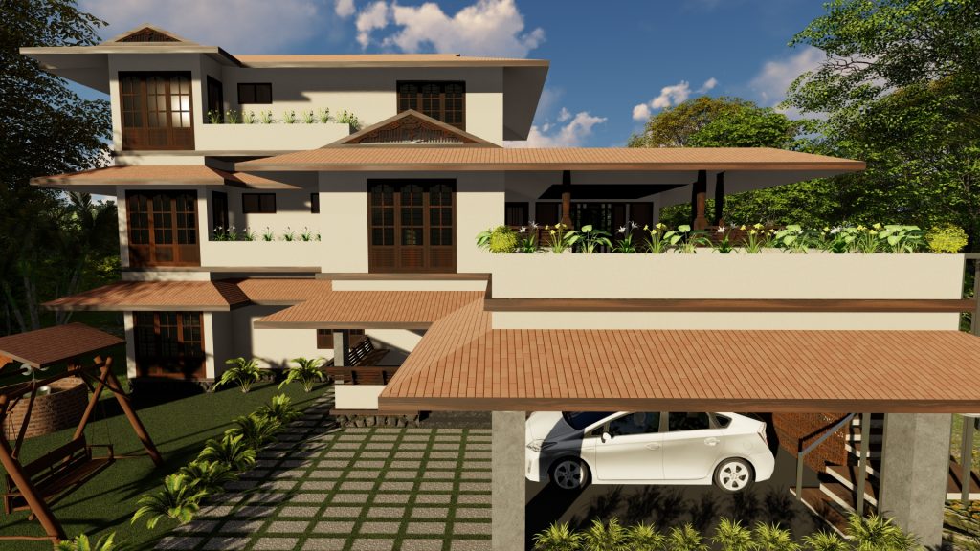
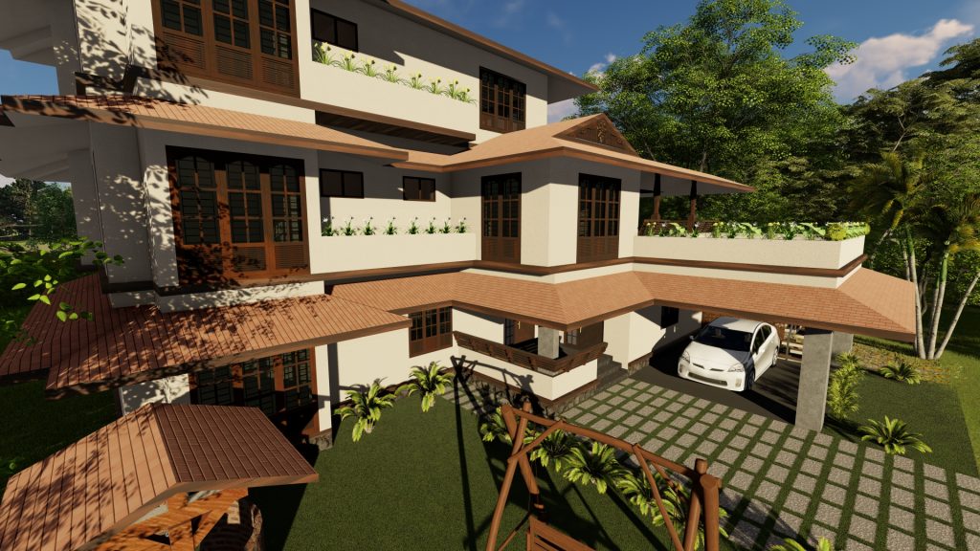
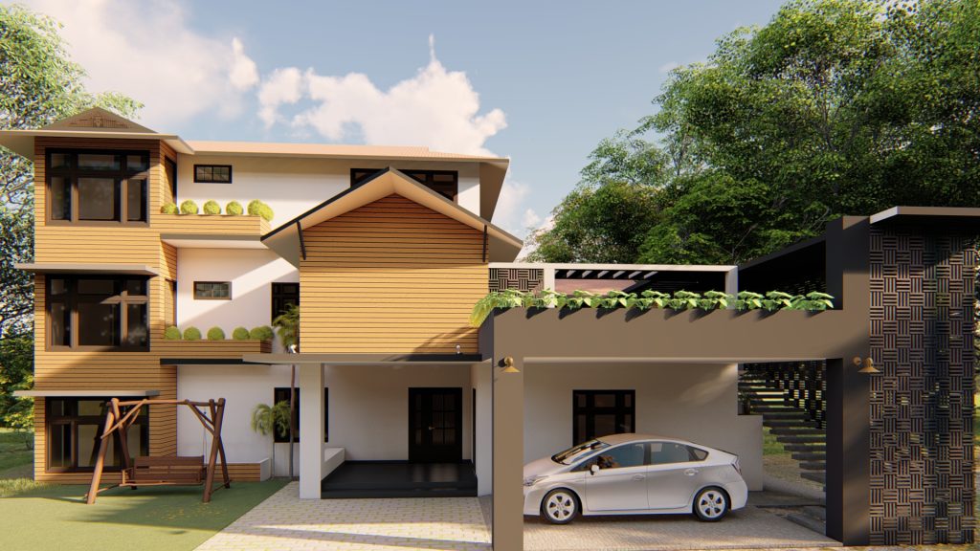
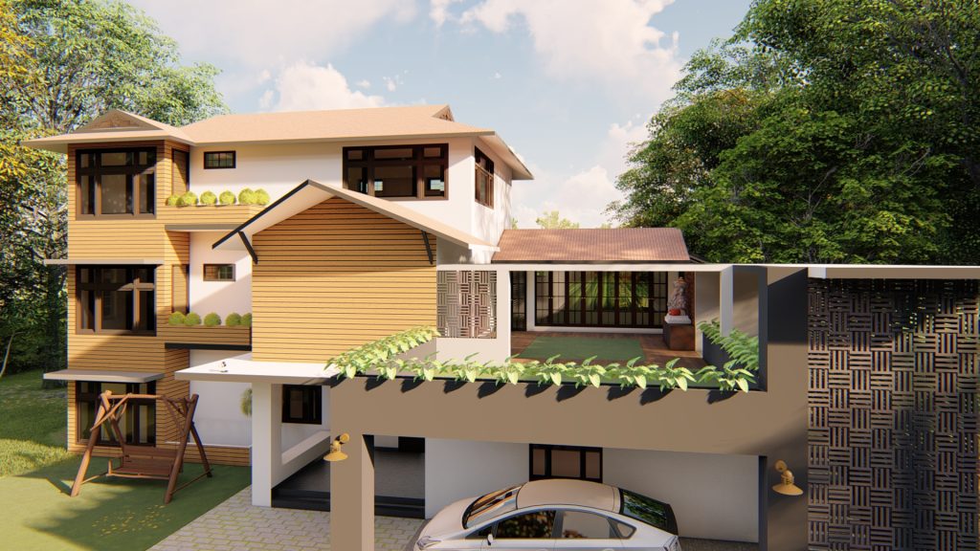
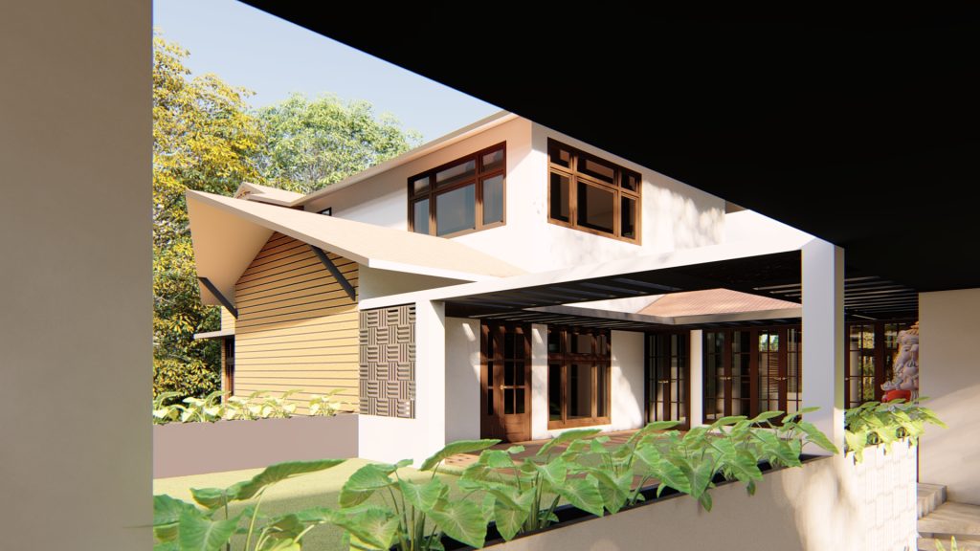
Where an existing residence was explored through two distinct architectural directions, balancing a fresh visual identity with the character and functionality of the original home.The renovation proposal for the Rajender Residence at Meparambu, Palakkad focused on giving the existing house a renewed architectural expression through facade redesign, entrance enhancement, roofscape development, car porch transformation, landscape integration, and exterior detailing. Rather than treating the intervention as a complete reconstruction, the proposals explored how the existing residence could be visually transformed through carefully composed architectural elements.Two alternative design approaches were developed for the project. The first explored a contemporary tropical identity, using clean geometric volumes, horizontal wood-textured cladding, dark-framed openings, projecting canopies, planter boxes and perforated screens. The second explored a contemporary Kerala character, incorporating sloping tiled roofs, timber-finished openings, deep verandahs, traditional-inspired gable details and warm natural materials.Both proposals sought to improve the relationship between the residence, entrance, parking, landscape and outdoor living spaces while giving the existing home a stronger and more coherent architectural identity.
PROJECT SNAPSHOT
Project: Rajender Residence
Client: Rajender Sir
Location: Meparambu, Palakkad, Kerala, India
Typology: Residential Renovation • Facade Facelift • Exterior Redesign
Design Approach: Developing two alternative architectural identities for an existing residence through façade transformation, roofscape redesign, entrance and car porch enhancement, landscape integration, and contemporary detailing.
Proposals: Contemporary Tropical • Contemporary Kerala
Year: 2020
JOSE RESIDENCE
A Contemporary Interior Transformation Through Light, Texture and Spatial Connections.
An interior renovation focused on creating a brighter, more cohesive and contemporary living environment within an existing residence.
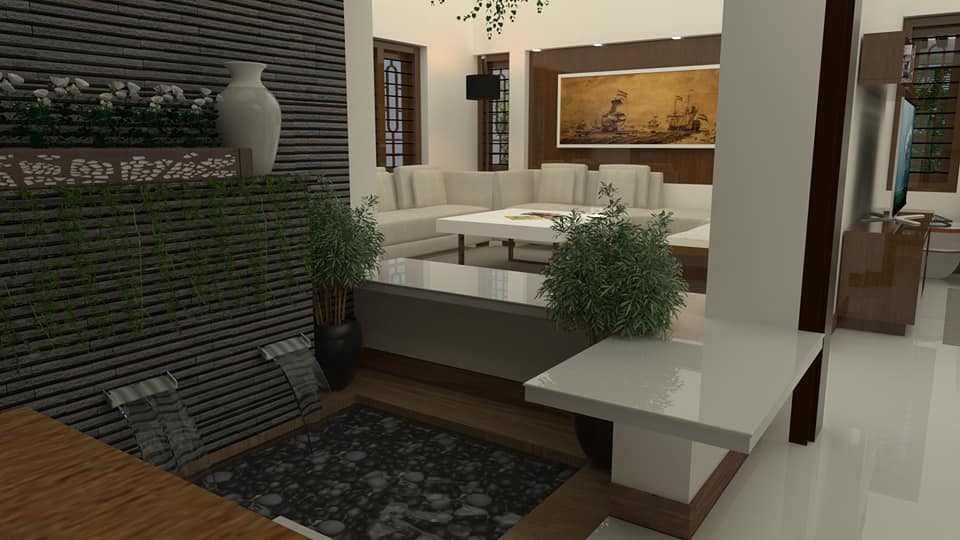
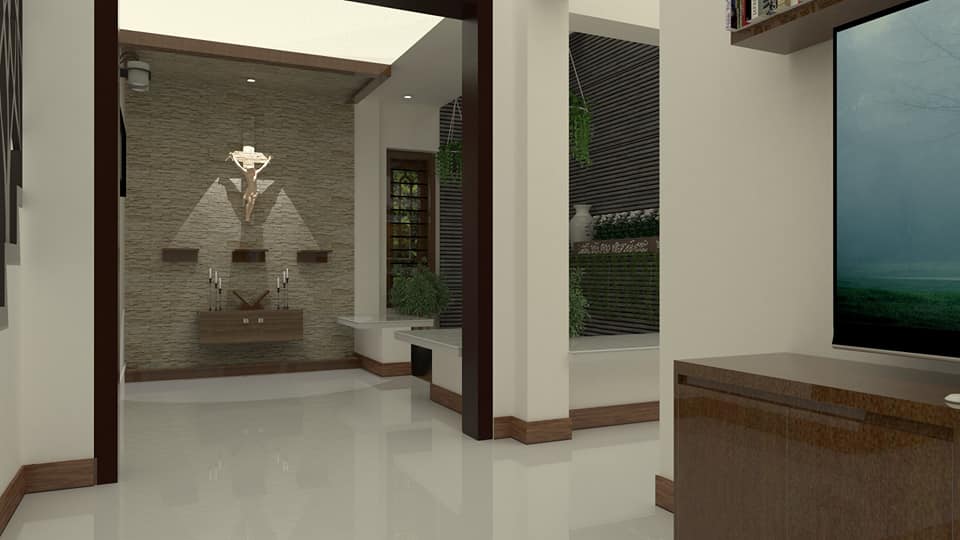
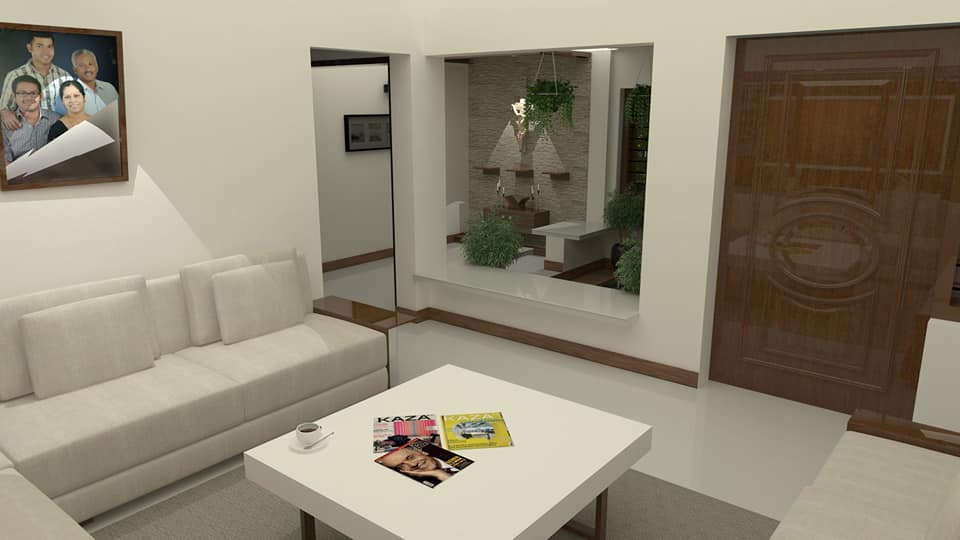
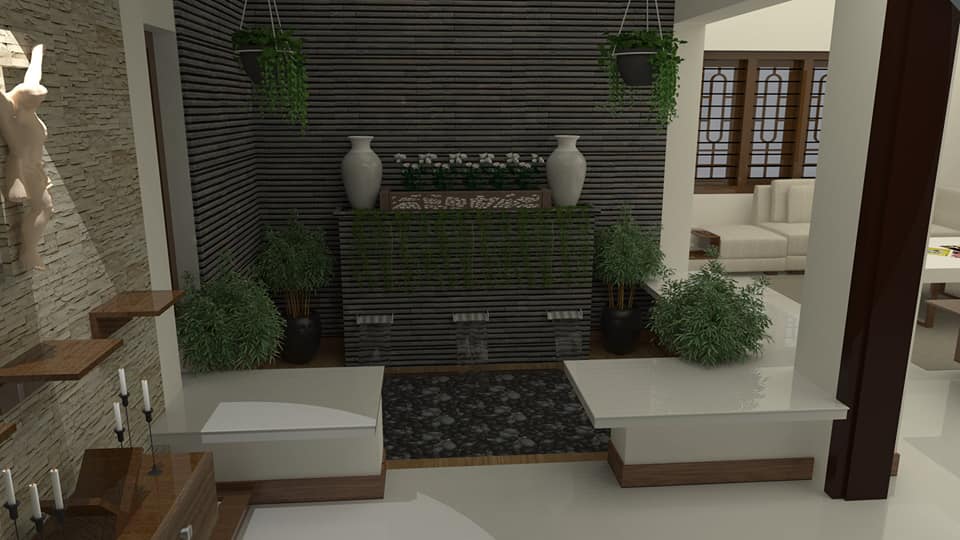
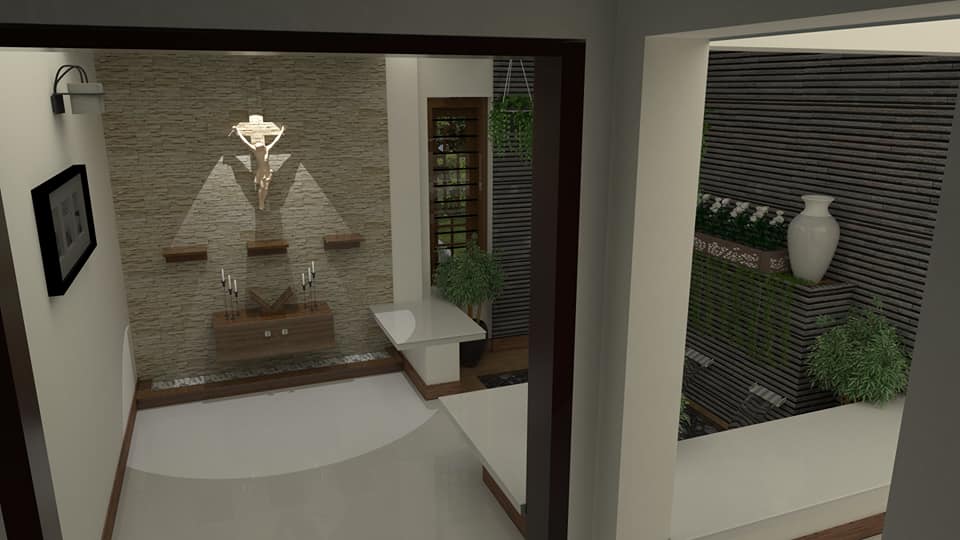
The project explored the transformation of the home's principal interior spaces through spatial reconfiguration, interior detailing, furniture integration and material refinement. The design establishes a calm contemporary palette of warm wood, neutral surfaces and textured finishes, while maintaining a strong connection between the different living areas.A key feature of the intervention is the creation of visual connections between the dining, living and internal courtyard spaces. Openings and framed views allow the landscaped courtyard to become an integral part of the interior experience, bringing greenery, natural light and visual depth into the house. The courtyard feature wall, water element, indoor planting and textured stone backdrop form a focal point visible from multiple spaces.The dining area incorporates a compact open kitchen and breakfast counter, creating a more interactive and connected family space. Custom furniture, concealed storage, wood detailing and carefully positioned lighting contribute to a clean and uncluttered interior character.The living areas were redesigned with an emphasis on comfort, visual continuity and family interaction, complemented by artwork, feature walls and carefully integrated decorative elements. The overall approach combines contemporary planning with warm residential detailing, creating an interior that is modern without losing its domestic character.
PROJECT SNAPSHOT
Project: Jose Residence
Client: Mr. Jose B Thomas
Location: Pala, Kottayam, Kerala, India
Typology: Residential Renovation • Interior Redesign • Interior Styling
Design Approach: Contemporary interior transformation through spatial reconfiguration, courtyard integration, custom furniture, material detailing, lighting and landscape-oriented visual connections.
Key Spaces: Living • Dining • Kitchen • Internal Courtyard • Prayer/Feature Space
Design Character: Contemporary • Warm Minimal • Natural Materials • Indoor–Outdoor Connection
Year: 2019
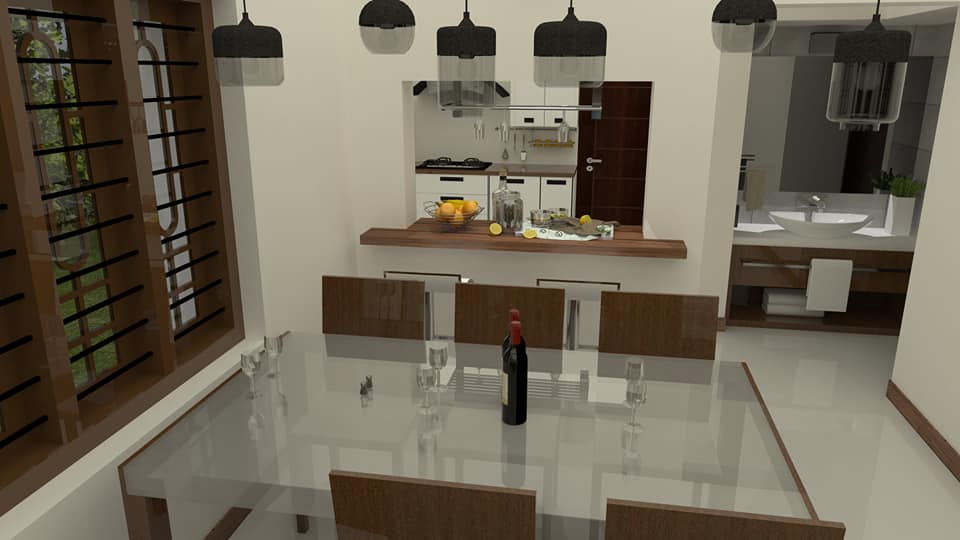
SAMUTHIRIKA RESIDENCE
Renovation with a New Identity. Preserving the Home, Refreshing the Experience.
Where a familiar home was transformed into a brighter, more contemporary living space.
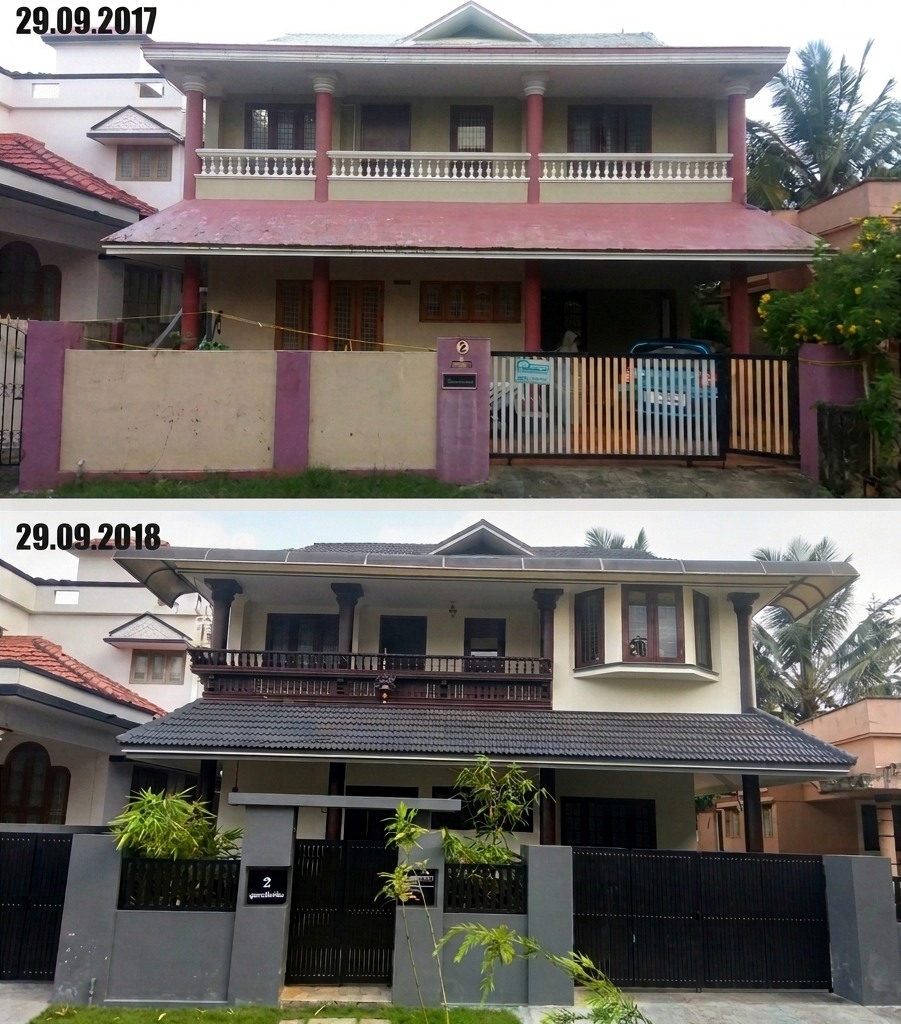
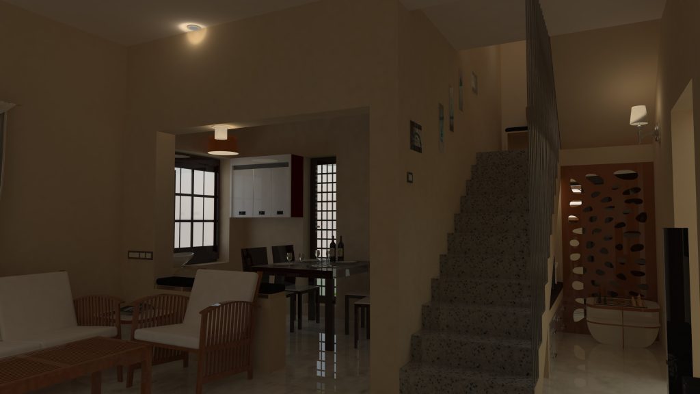
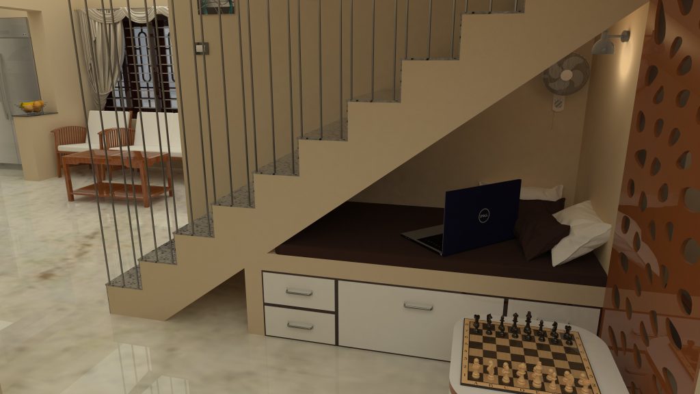
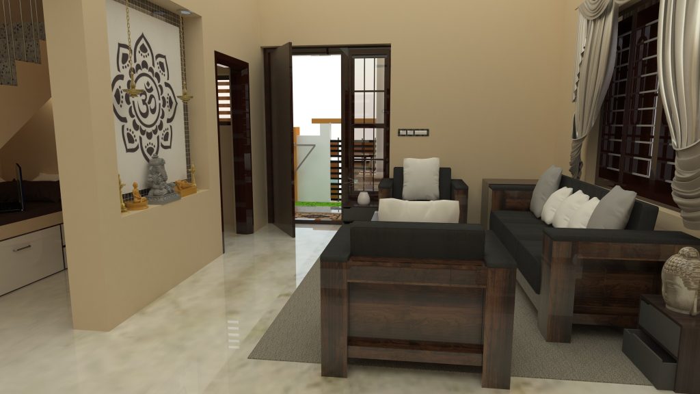
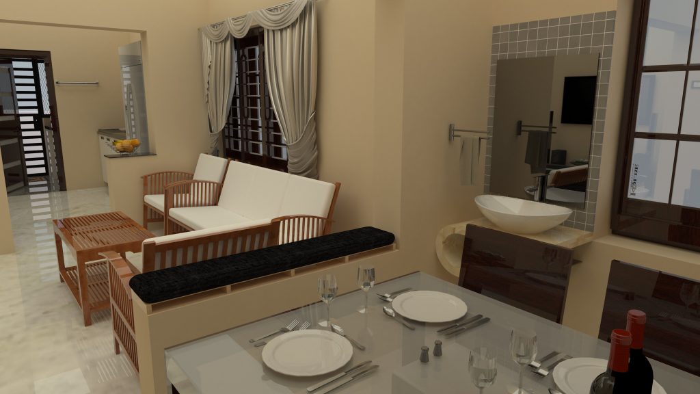
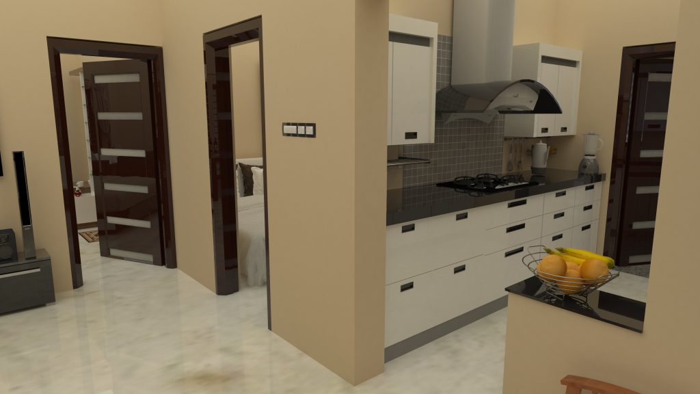
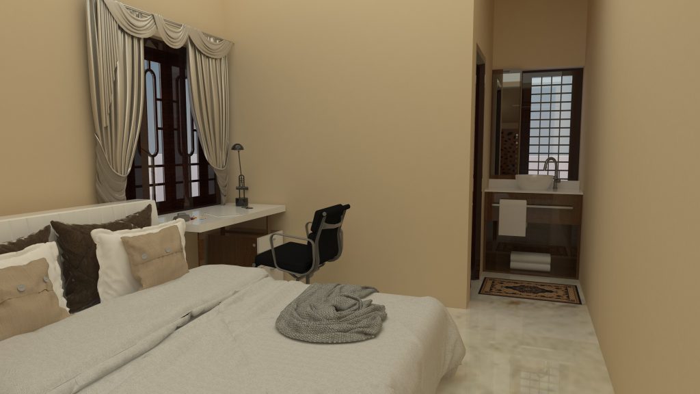
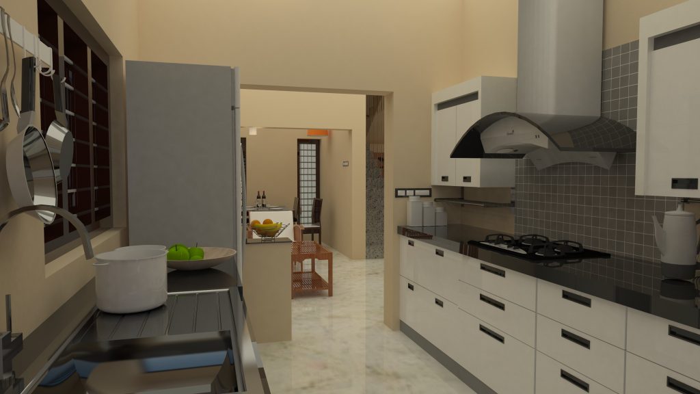
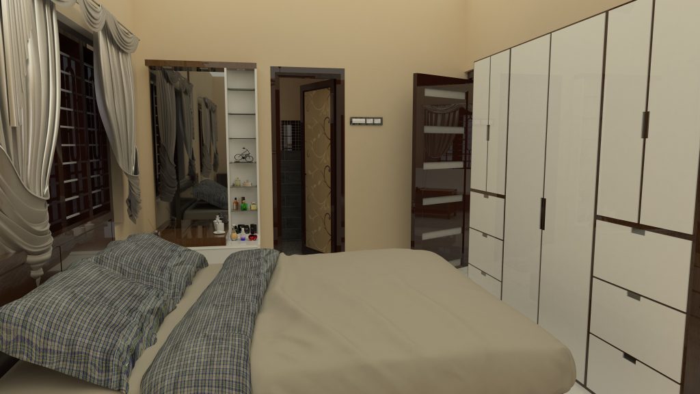
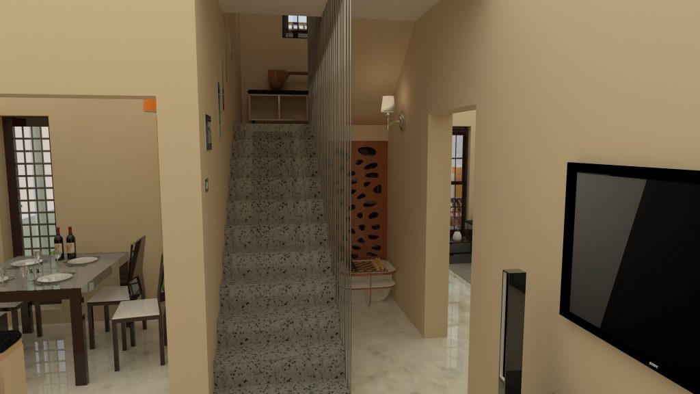
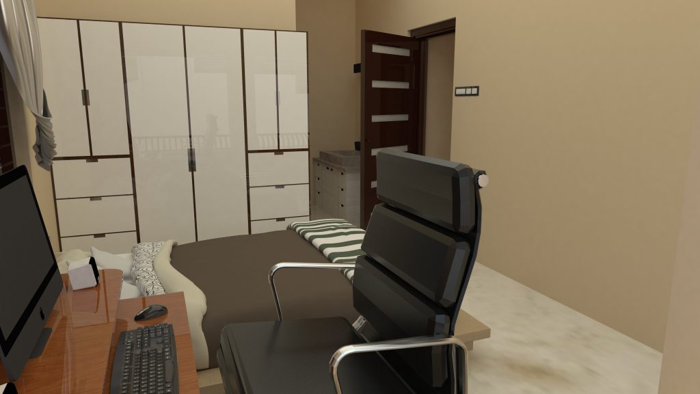
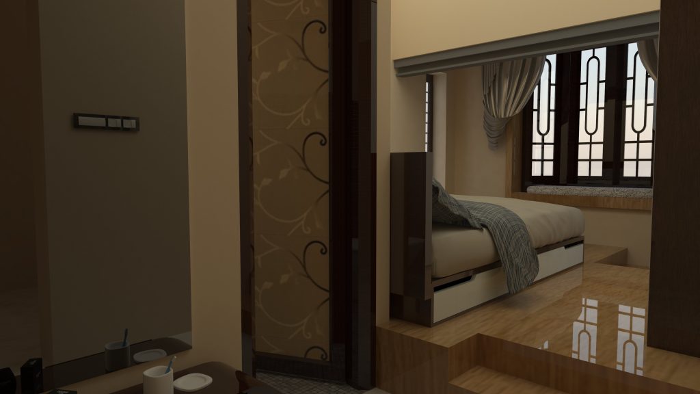
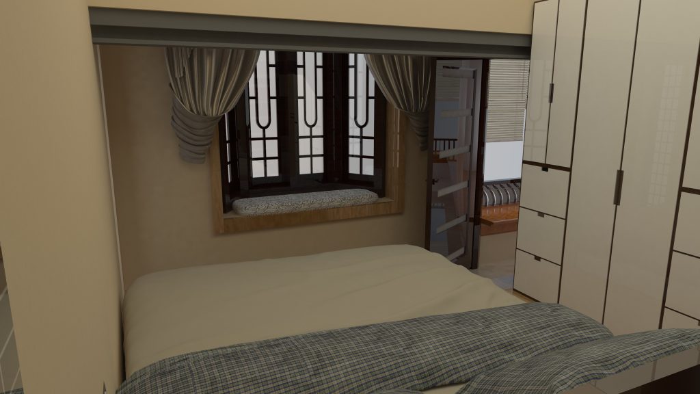
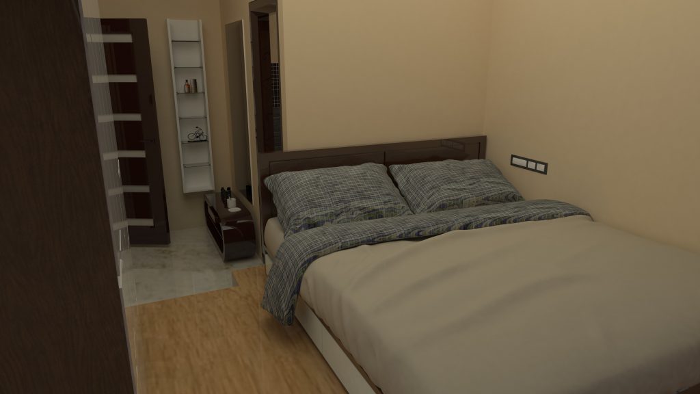
The renovation of the Samuthirapandian & Renuka Residence in Olavakkode, Palakkad focused on giving an existing home a complete architectural facelift while retaining its original character. The design intervention modernized the façade, enhanced interior spaces, improved natural lighting, and introduced a cohesive material palette that brought warmth and elegance throughout the residence.Rather than rebuilding, the project demonstrates how thoughtful planning and interior redesign can breathe new life into an existing structure. Every space was reimagined to improve functionality, comfort, and visual harmony while reflecting the family's lifestyle.
PROJECT SNAPSHOT
Project: Samuthirapandian & Renuka Residence
Client: Samuthirapandian & Renuka
Location: Olavakkode, Palakkad, Kerala, India
Typology: Residential Renovation • Exterior Facelift • Interior Remodeling
Design Approach: Modernizing an existing residence through façade enhancement, spatial reconfiguration, warm contemporary interiors, and functional upgrades while preserving the home's original structure.
Year: 2018
Good work
Very much approachable and appropriate for the work
